Most recessed lighting regrets trace back to one rushed choice: the size of the light. Too small for a big, tall room and the floor stays dim; too big over a bathroom vanity and the mirror throws glare back at you. Before you start upgrading your lighting, it pays to know how size, ceiling height and each room’s job fit together.
Below, we go room by room, the same way we walk homeowners through a layout before anyone cuts a hole in the ceiling.
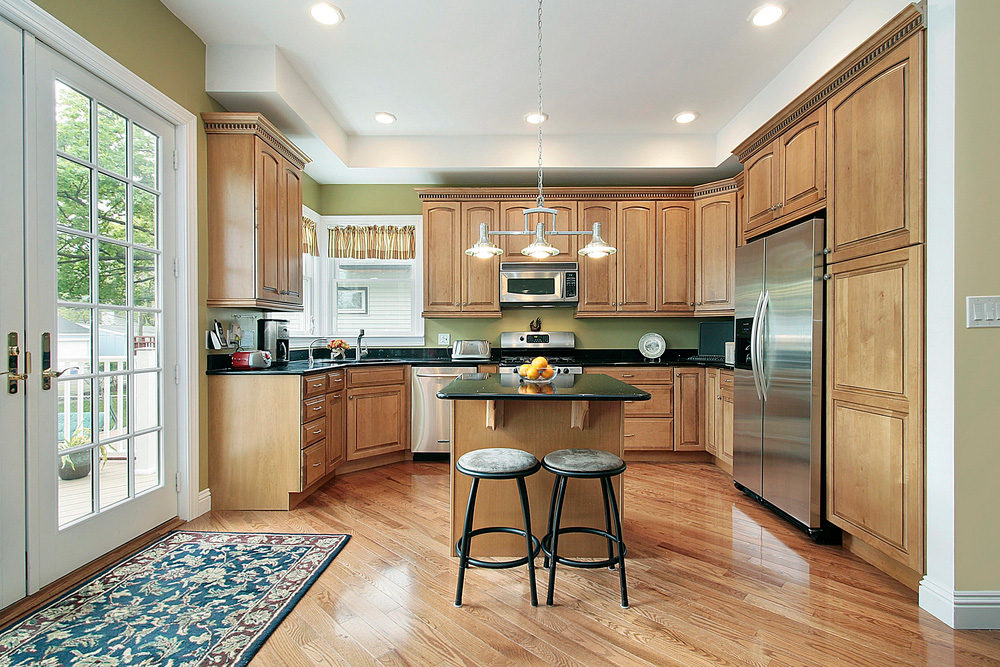
Recessed Lighting Sizes by Room: Quick Reference
| Kitchen | 4-inch lights over counters and the island, with 5- or 6-inch lights for the open floor. |
|---|---|
| Living room | 6-inch lights for the room overall, plus 4-inch lights aimed at artwork or built-ins. |
| Bedroom | 5- or 6-inch lights set toward the walls, never right above the pillows. |
| Bathroom | 4-inch lights, with a wet-location rating for anything over the tub or shower. |
| Hallway | a single row of 4-inch lights at even intervals. |
| Spacing | halve the ceiling height, which puts lights roughly 4 feet apart on an 8-foot ceiling. |
What the Size of a Recessed Light Means
Recessed lights are sold by the width of the opening, and most homes use 4-, 5- or 6-inch fixtures. That width changes two things: how much light comes out and how wide the beam spreads.
A 4-inch light throws a tighter beam, which suits a countertop or a painting. A 6-inch light spreads wider, so it handles general lighting in bigger rooms, and the 5-inch size sits in between for an even wash on a standard ceiling.
What Decides the Right Recessed Lighting Size
Bigger is not automatically better. Three things settle the size for any room: how large it is, how high the ceiling sits and what you actually do in the space.
Room Size
A large open kitchen or family room needs light across a lot of floor, so wider fixtures, or more of them, earn their place. A powder room or narrow hall is the opposite case, where small fixtures cover the space without making it feel like an operating room.
Ceiling Height
Height changes how far the light has to travel. The beam spreads and weakens on its way down, so tall rooms usually call for larger fixtures, while a low ceiling does fine with smaller ones.
On a standard 8-foot ceiling, 4- or 5-inch fixtures are usually plenty. Once the ceiling reaches 10 feet or more, 6-inch fixtures help the light actually land on the floor.
Taller ceilings also let you space the lights farther apart. Measuring the room before you buy anything keeps the fixture installation simple and saves a second trip to the store.
Room Function
What happens in a room matters as much as its size. Kitchens, home offices and bathrooms are work spaces, and they need bright, aimed light for chopping, reading or shaving.
There, smaller fixtures pointed at the work do the most good. A kitchen with a big island might use 4-inch lights over the island and counters, with 5- or 6-inch lights for the rest of the room.
Bedrooms and living rooms are for unwinding, so they call for softer light. Five- or 6-inch fixtures spread a gentle, even glow, especially on a dimmer, so think about what the room is for before you settle on a size.
Choosing Recessed Lighting Size Room by Room
Here is how those rules play out in the rooms homeowners ask us about most.
Living Rooms
In a living room, 6-inch recessed lights do most of the work, giving broad, even light across the seating and walkways. Smaller 4-inch fixtures are the tool for highlighting a fireplace, a painting or a bookcase.
When the ceiling reaches 10 feet or more, use 6-inch fixtures throughout so the light reaches the floor. Lay them out so none of them shines straight into someone’s eyes from the couch.
Kitchens
Kitchens need the brightest, most targeted light in the house. The usual plan is 4-inch fixtures right over the counters, sink and island, plus 5- or 6-inch fixtures for the open floor.
On an 8-foot ceiling, that mix gives strong task light without glare bouncing off the counters. A small galley kitchen can often get by with 4-inch fixtures alone, as long as each one sits over a work zone.
Bathrooms
Bathroom work happens in two places, the vanity and the shower, so 4-inch fixtures are the usual pick for a small room like this. Anything inside or right above a tub or shower has to carry a wet-location rating, and many local codes also want that circuit on GFCI protection.
Bedrooms
A bedroom is about comfort, not task light. Five- or 6-inch fixtures give a soft, general glow without making the room feel bright.
Set them toward the edges of the room and near the closet rather than over the bed, where they would shine in your face. Put them on a dimmer and the same lights work for late-night reading and for winding down.
Hallways and Corridors
Hallways do well with 4-inch fixtures in a straight, evenly spaced row. The smaller size suits a narrow space, and even spacing keeps dark patches from forming between lights.
How Far Apart to Space Recessed Lights
Spacing can make or break a good fixture choice. Set lights too far apart and you get dark bands; pack them too close and you get hot spots and wasted fixtures.
The quick rule is to halve the ceiling height. An 8-foot ceiling gets fixtures about 4 feet apart, with the outer lights roughly 2 feet off the walls. Tall ceilings can stretch that distance, while counters and other task areas may need lights closer together.
Picking Trim and Housing for Recessed Lights
The trim is the visible ring around the light, and it shapes the beam as much as the fixture size does. A baffle trim cuts glare, a reflector trim pushes out more light and an adjustable trim lets you aim the beam at art or a wall.
Brighten Your Space with the Right Recessed Lighting Size
Get the size right for each room, space the fixtures sensibly and pick a trim that suits the look, and recessed lighting will make your home easier to live in, not just brighter.
If you’d like a second opinion on your layout or want the lights installed, contact us at B-TEC Electric Company. Our electrical services team will walk you through the options and give you a free estimate. Call 973-347-7337 to get started.
FAQs
1. What size recessed lights are best for a kitchen?
Most kitchens pair 4-inch recessed lights over the counters and island with 5- or 6-inch lights for the rest of the room. On a typical 8-foot ceiling, that combination puts strong light where you prep food and keeps the open floor evenly lit without glare.
2. What size recessed lights should I use in a bedroom?
Bedrooms usually get 5- or 6-inch recessed lights for soft, general light. Keep them near the edges of the room instead of over the bed, and add a dimmer so the same fixtures can go from reading light to evening light.
3. What size recessed lights should I use in a bathroom?
A 4-inch recessed light suits most bathrooms because the light needs to land on the vanity and shower. Fixtures inside or directly above a tub or shower must be wet-location rated, and local codes often require GFCI protection on that circuit.
4. What size recessed lights are best for a living room?
Plan on 6-inch recessed lights for the main light in a living room, with 4-inch lights for art or shelves. If the ceiling is 10 feet or higher, use 6-inch fixtures throughout so enough light reaches the floor.
5. How far apart should recessed lights be?
Halve the ceiling height to get the spacing. On an 8-foot ceiling, that means about 4 feet between lights and about 2 feet from each wall, while higher ceilings can take wider spacing and kitchen counters may need tighter spacing.